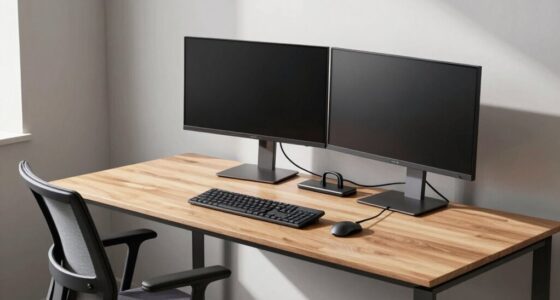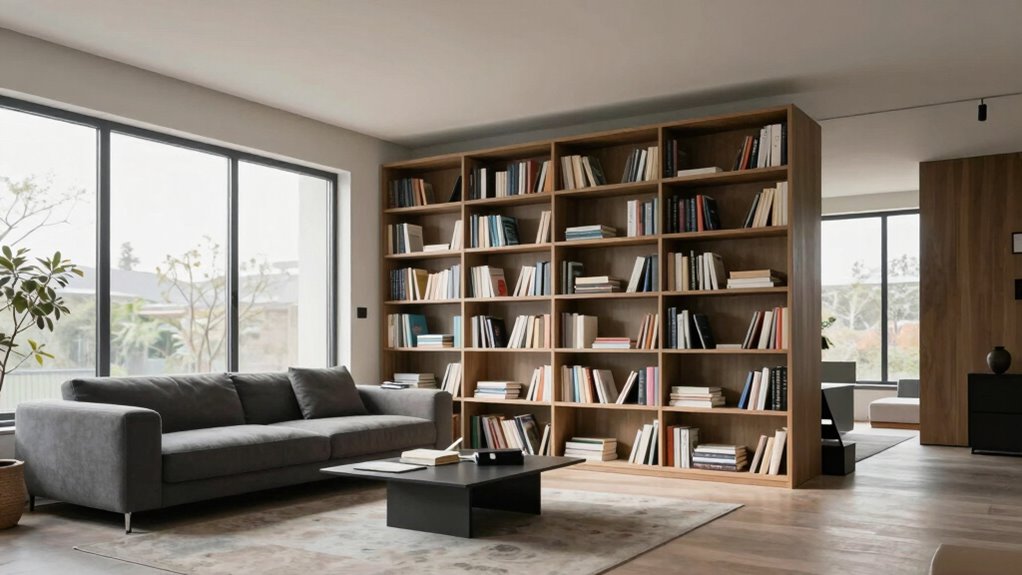

One common space planning mistake that creates daily friction is underestimating your room size and neglecting proper storage. When you buy furniture that’s too big or don’t plan enough storage, your home can feel cramped and cluttered, making it hard to move around comfortably. This lack of thoughtful layout causes constant frustration and stress. If you keep these issues in mind, you’ll find smarter ways to create a functional and relaxing space. Keep going to discover how.

Get business pricing on office and shipping supplies
- Business-only prices and quantity discounts
- Tax-exempt purchasing
- Multiple users, one account, clear invoices
Key Takeaways
- Underestimating space needs leads to cramped layouts and furniture that blocks pathways, causing daily movement frustrations.
- Poor furniture arrangement hampers accessibility and flow, resulting in frequent clutter and inconvenience.
- Inadequate storage solutions cause clutter buildup, reducing home functionality and increasing daily stress.
- Overly large or mis-scaled furniture dominates rooms, making spaces feel crowded and uncomfortable.
- Lack of proper planning and visualization results in inefficient layouts that hinder daily routines and usability.
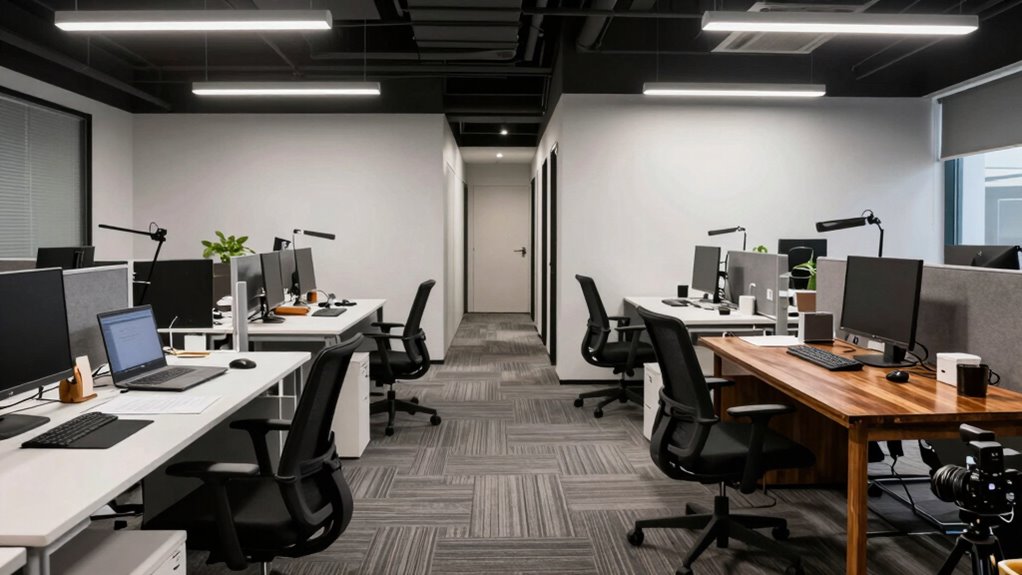
Have you ever underestimated how much space you actually need? It’s a common mistake that can turn a well-designed home into a daily source of frustration. When you don’t plan your space properly, furniture arrangement becomes awkward, and clutter piles up faster than you expect. This mistake often stems from not considering how different pieces of furniture will fit together or how much storage you’ll need for everyday items. Without an accurate sense of space, you might end up with oversized furniture that dominates your room, making it feel cramped, or with too little room to move comfortably. The key to avoiding this is to think critically about your lifestyle and how you use your space daily.
Start by carefully evaluating your furniture arrangement. Visualize how each piece will fit into the room, leaving enough space to move freely without feeling confined. Avoid the temptation to fill every corner with furniture; instead, focus on creating a balanced layout that promotes flow and accessibility. Proper furniture arrangement isn’t just about aesthetics; it’s about functionality. For example, placing a sofa too close to a doorway can block access and create unnecessary congestion. Consider your daily routines—where you sit, stand, or walk—and plan your furniture placement accordingly. This ensures that your living space feels open and inviting rather than cluttered and restrictive. Additionally, understanding the importance of space planning strategies can help you optimize your layout effectively. Incorporating effective space utilization techniques can further enhance the overall functionality of your home. Recognizing the significance of biodiversity in design can also inspire you to create more harmonious and adaptable living environments. Taking into account the scale of furniture relative to your room size can prevent the common pitfall of choosing pieces that overwhelm or underwhelm your space. Moreover, paying attention to ergonomic principles can improve comfort and usability in your daily routines.
Another critical aspect often overlooked is storage solutions. Insufficient or poorly planned storage leads to clutter, which quickly erodes the comfort of your home. Think about how you can incorporate smart storage options that seamlessly blend into your design. Use vertical storage like shelves or wall-mounted cabinets to free up floor space. Multi-functional furniture, such as ottomans with hidden compartments or beds with built-in drawers, can also help you maximize your space. When you don’t allocate enough room for storage, everyday items pile up on surfaces or in walkways, creating frustration and making your home feel chaotic. Proper storage solutions keep everything organized, reduce visual clutter, and make your space more functional.
Ultimately, the space planning mistake that creates daily friction boils down to underestimating how much space you need and neglecting effective furniture arrangement and storage solutions. When you take the time to plan thoughtfully, you’ll find your home becomes more comfortable and less stressful. Every piece of furniture should serve a purpose, and every storage solution should be accessible and discreet. By visualizing your space accurately and incorporating smart solutions, you prevent daily frustrations and create a home that truly works for you.
space-saving furniture for small rooms
As an affiliate, we earn on qualifying purchases.
As an affiliate, we earn on qualifying purchases.
Frequently Asked Questions
How Can I Identify if My Space Planning Is Causing Daily Friction?
You can tell if your space planning causes daily friction by observing how easily you move through your workspace. If tasks feel disjointed or you frequently encounter ergonomic issues, it’s a sign. Pay attention to how flow optimization is working—if you’re constantly adjusting or reaching uncomfortably, your layout may need refining. Regularly assess whether the space supports smooth, efficient activity, and make adjustments to improve ergonomic design and overall flow.
What Are Common Signs of Poor Space Planning in a Workspace?
You spot poor space planning when furniture arrangement feels cluttered, and lighting isn’t optimized, casting shadows over workstations. You may notice frequent disruptions, people struggling to find space or resources, and a constant feeling of congestion. When pathways are blocked or lighting causes glare, it’s a clear sign that furniture placement and lighting aren’t supporting your workflow. These signs hinder productivity and create daily friction, making your workspace less efficient and more stressful.
Who Should Be Involved in the Space Planning Process?
You should involve a diverse team in the space planning process, including employees, designers, and facility managers, to align with your design philosophy. They can provide insights on furniture arrangement and functional needs, guaranteeing the space supports daily workflows. Engaging these stakeholders helps identify potential issues early, creating a more efficient environment. Their input ensures the final layout fosters productivity, comfort, and a cohesive design philosophy.
How Often Should Space Planning Be Reviewed or Updated?
You should review your space planning every 12 to 18 months to keep furniture arrangement and lighting optimization effective. Imagine a startup that revamped its layout after a year, boosting collaboration and reducing frustration. Regular updates allow you to adapt to changing needs, ensuring your workspace remains functional and inspiring. By staying proactive, you prevent daily friction and create a more comfortable, efficient environment for everyone.
What Tools or Software Can Help Improve Space Planning Accuracy?
You can improve space planning accuracy with tools like AutoCAD or SketchUp, which allow detailed virtual collaboration and precise layouts. These programs enable you to visualize spaces before implementation, reducing errors. Additionally, using software like Ergonomic Assessment tools helps you optimize workspace ergonomics, ensuring comfort and efficiency. Combining these tools allows you to make data-driven decisions, minimize daily friction, and create a more functional, adaptable environment.
As an affiliate, we earn on qualifying purchases.
Conclusion
By avoiding the space planning mistake that creates daily friction, you can foster better communication, enhance productivity, and cultivate a more harmonious environment. When you prioritize thoughtful layouts, consider flow, and anticipate needs, you set the stage for success. Embrace intentional design, eliminate clutter, and empower your space to work for you. Because a well-planned space isn’t just about aesthetics—it’s about creating a seamless, supportive, and inspiring environment every day.
As an affiliate, we earn on qualifying purchases.
multi-functional storage solutions
As an affiliate, we earn on qualifying purchases.
As an affiliate, we earn on qualifying purchases.
Halloween Picks
halloween
As an affiliate, we earn on qualifying purchases.